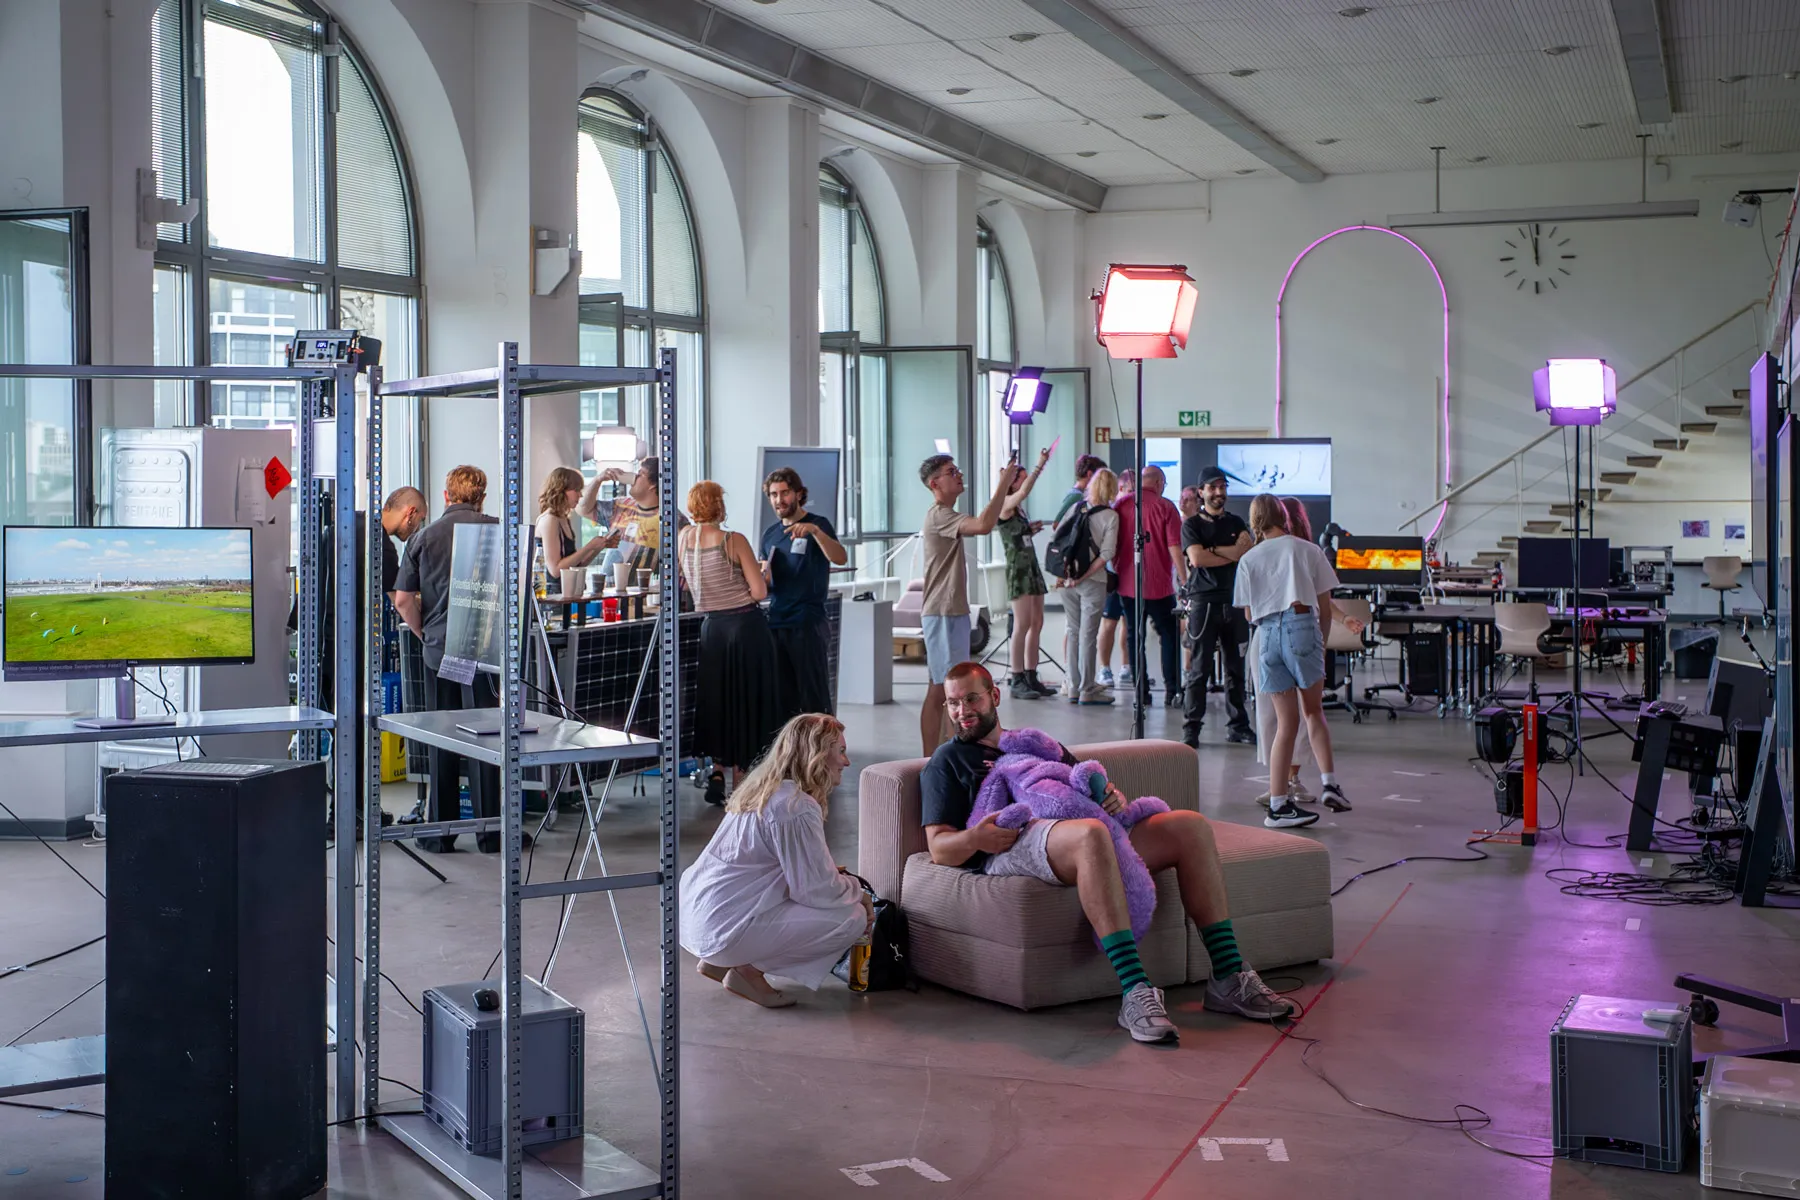
HOW LEARNING AND RESEARCH ENVIRONMENTS CAN BECOME OPEN, HYBRID AND ADAPTABLE SYSTEMS.
The Raumlabore / Co-Lab project is an experimental teaching, working and research space at the intersection of spatial design, digital technology and collaborative knowledge production. It was developed further from Johannes Pointner’s master’s thesis, implemented as a research project from 2022 to 2024, and funded by the Stifterverband with EUR 100,000. Johannes was responsible for the project’s development and coordination as well as the user-centred design of its spatial elements and infrastructures.
DESIGNING FOR USER-DRIVEN ADAPTATION
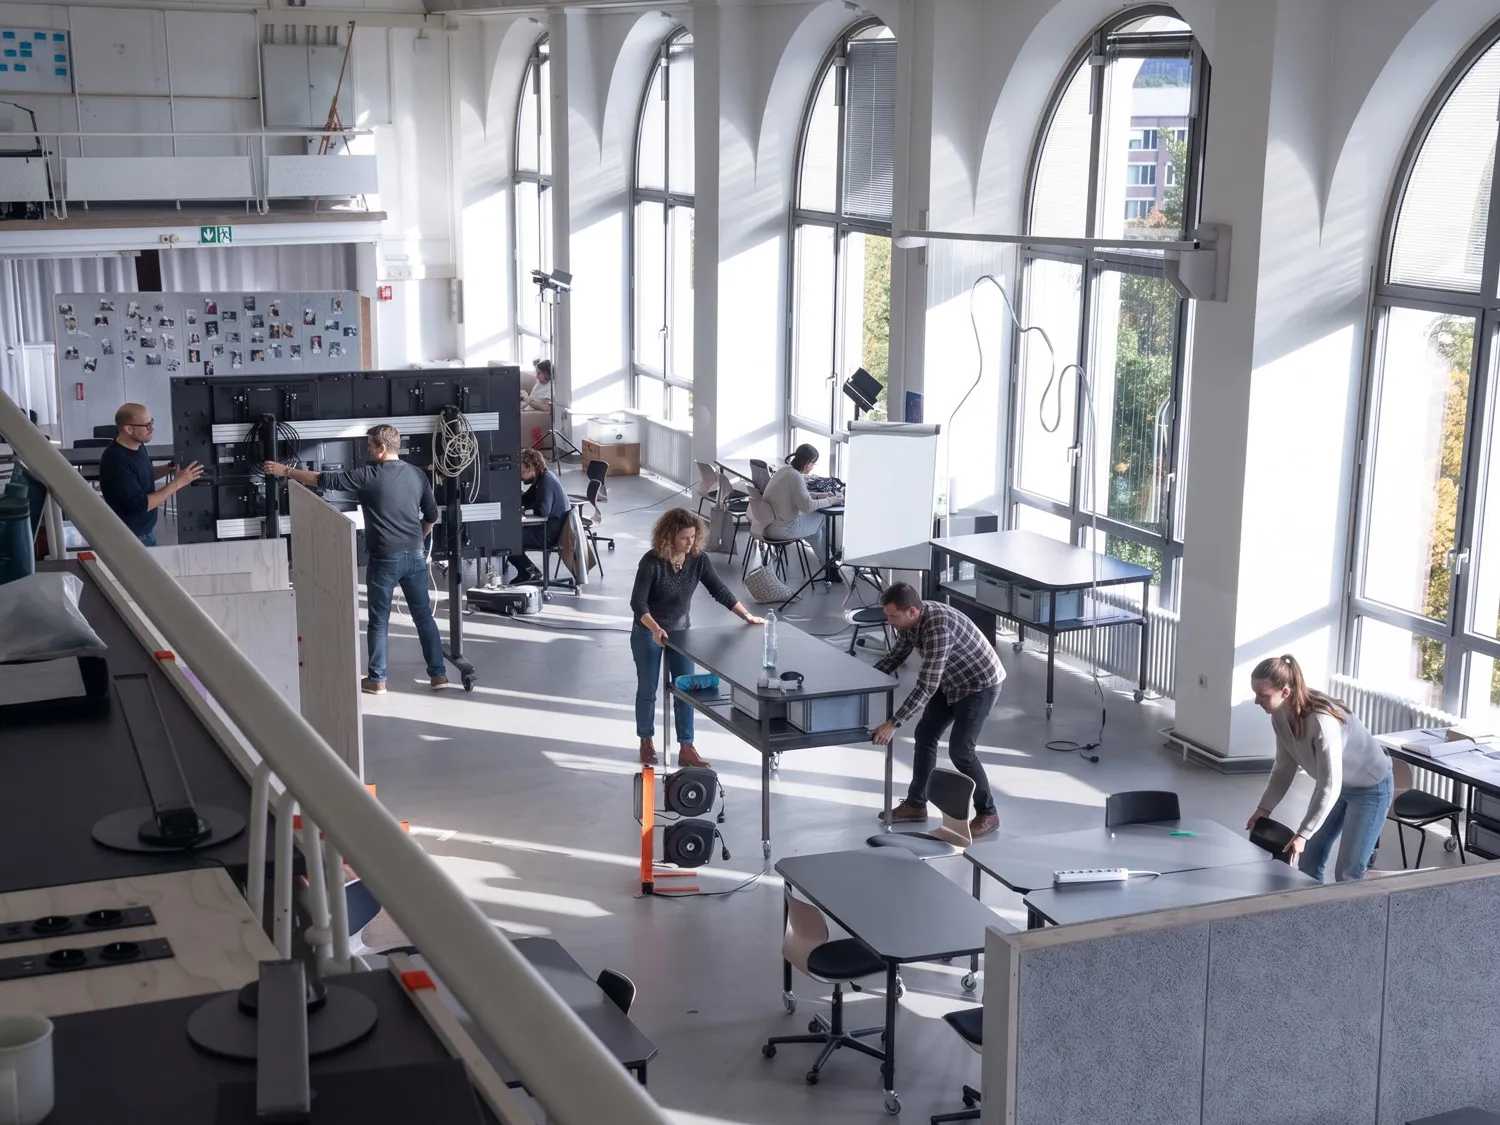
Within the context of the M.A. Design & Computation, Co-Lab investigates how learning and research environments can be designed not as static containers but as open, hybrid and participatively adaptable systems. The starting point was the question of how qualities of digital working environments—such as flexibility, dynamism, openness and collaborative connectivity—could be translated into a physical learning and research environment. To this end, the historic Old Reading Room in the main building of TU Berlin was transformed into a multifunctional environment whose spatial organisation is not conclusively fixed, but continuously altered and renegotiated by its users.
Spatial Framework and Use
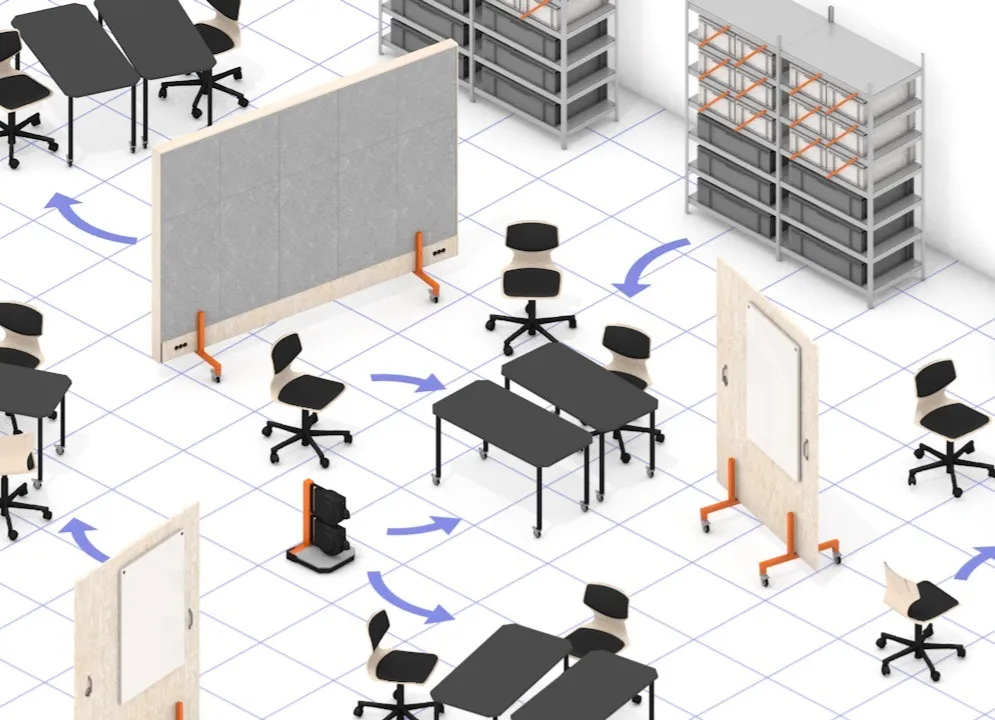
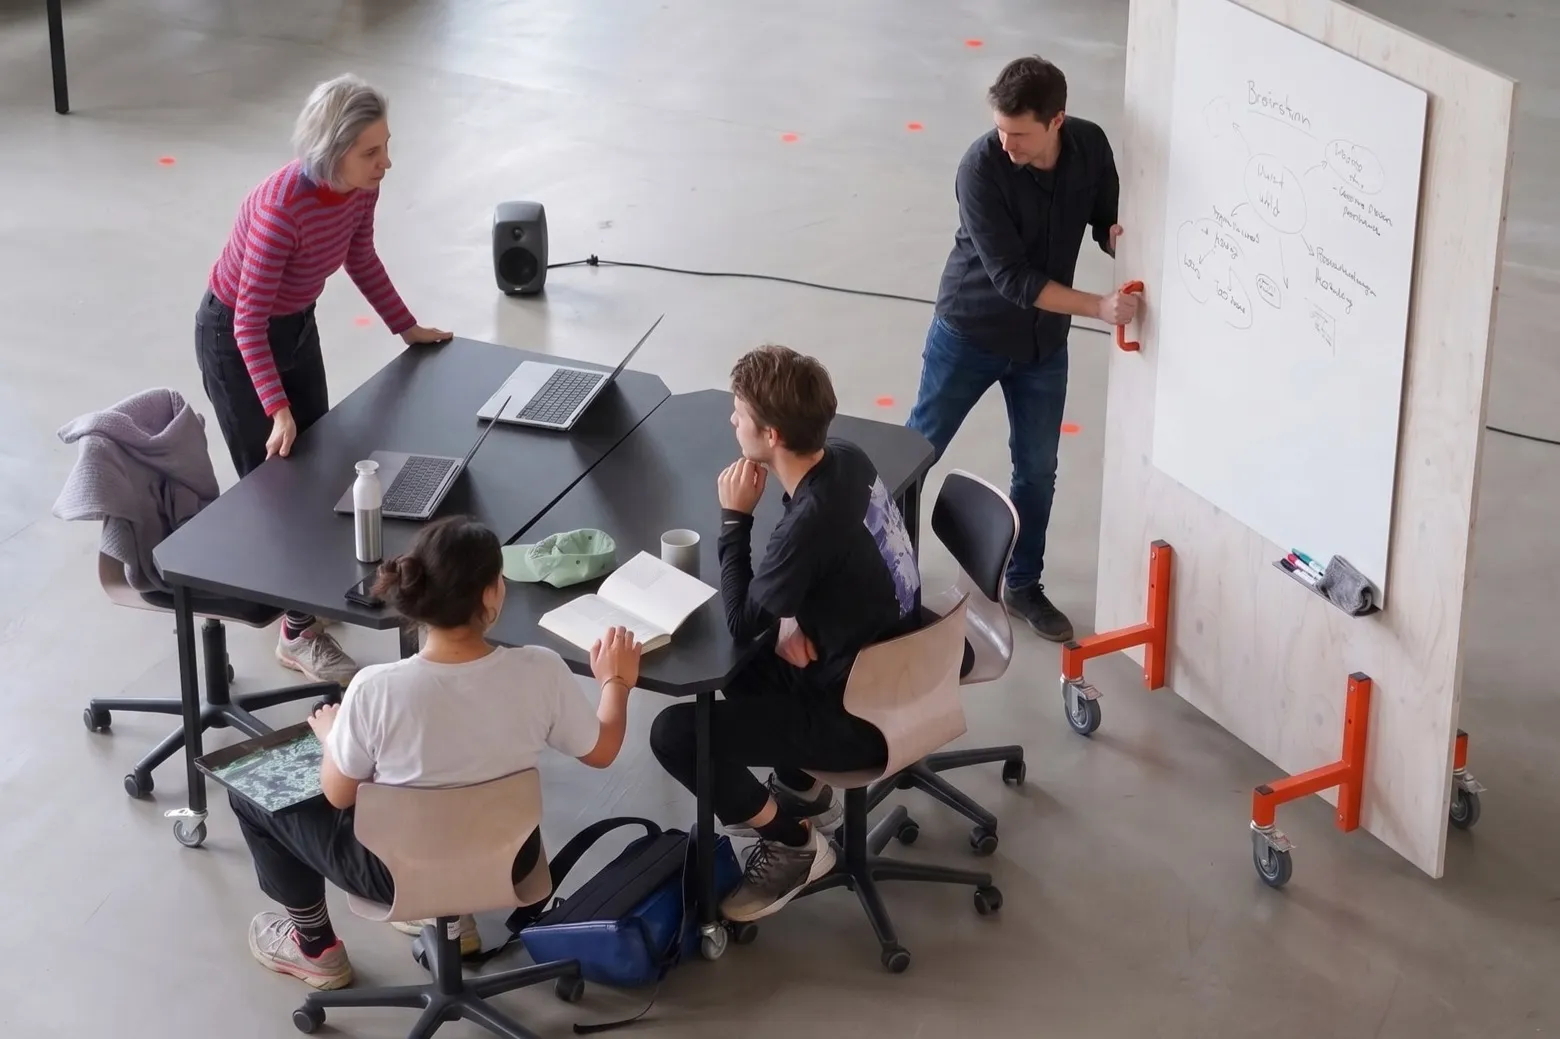
Mobile furniture and architectural elements enable different configurations for project work, teaching, discussion, presentation and public events. They are complemented by digital infrastructures such as a community-based wiki and a digital twin system, which connect physical and digital forms of collaboration. Today, Co-Lab serves as the central spatial infrastructure for New Practice and Design & Computation and is used for seminars, lectures, collaborative project work, exhibitions, performances, conferences and public event formats.
Iterative Research Process
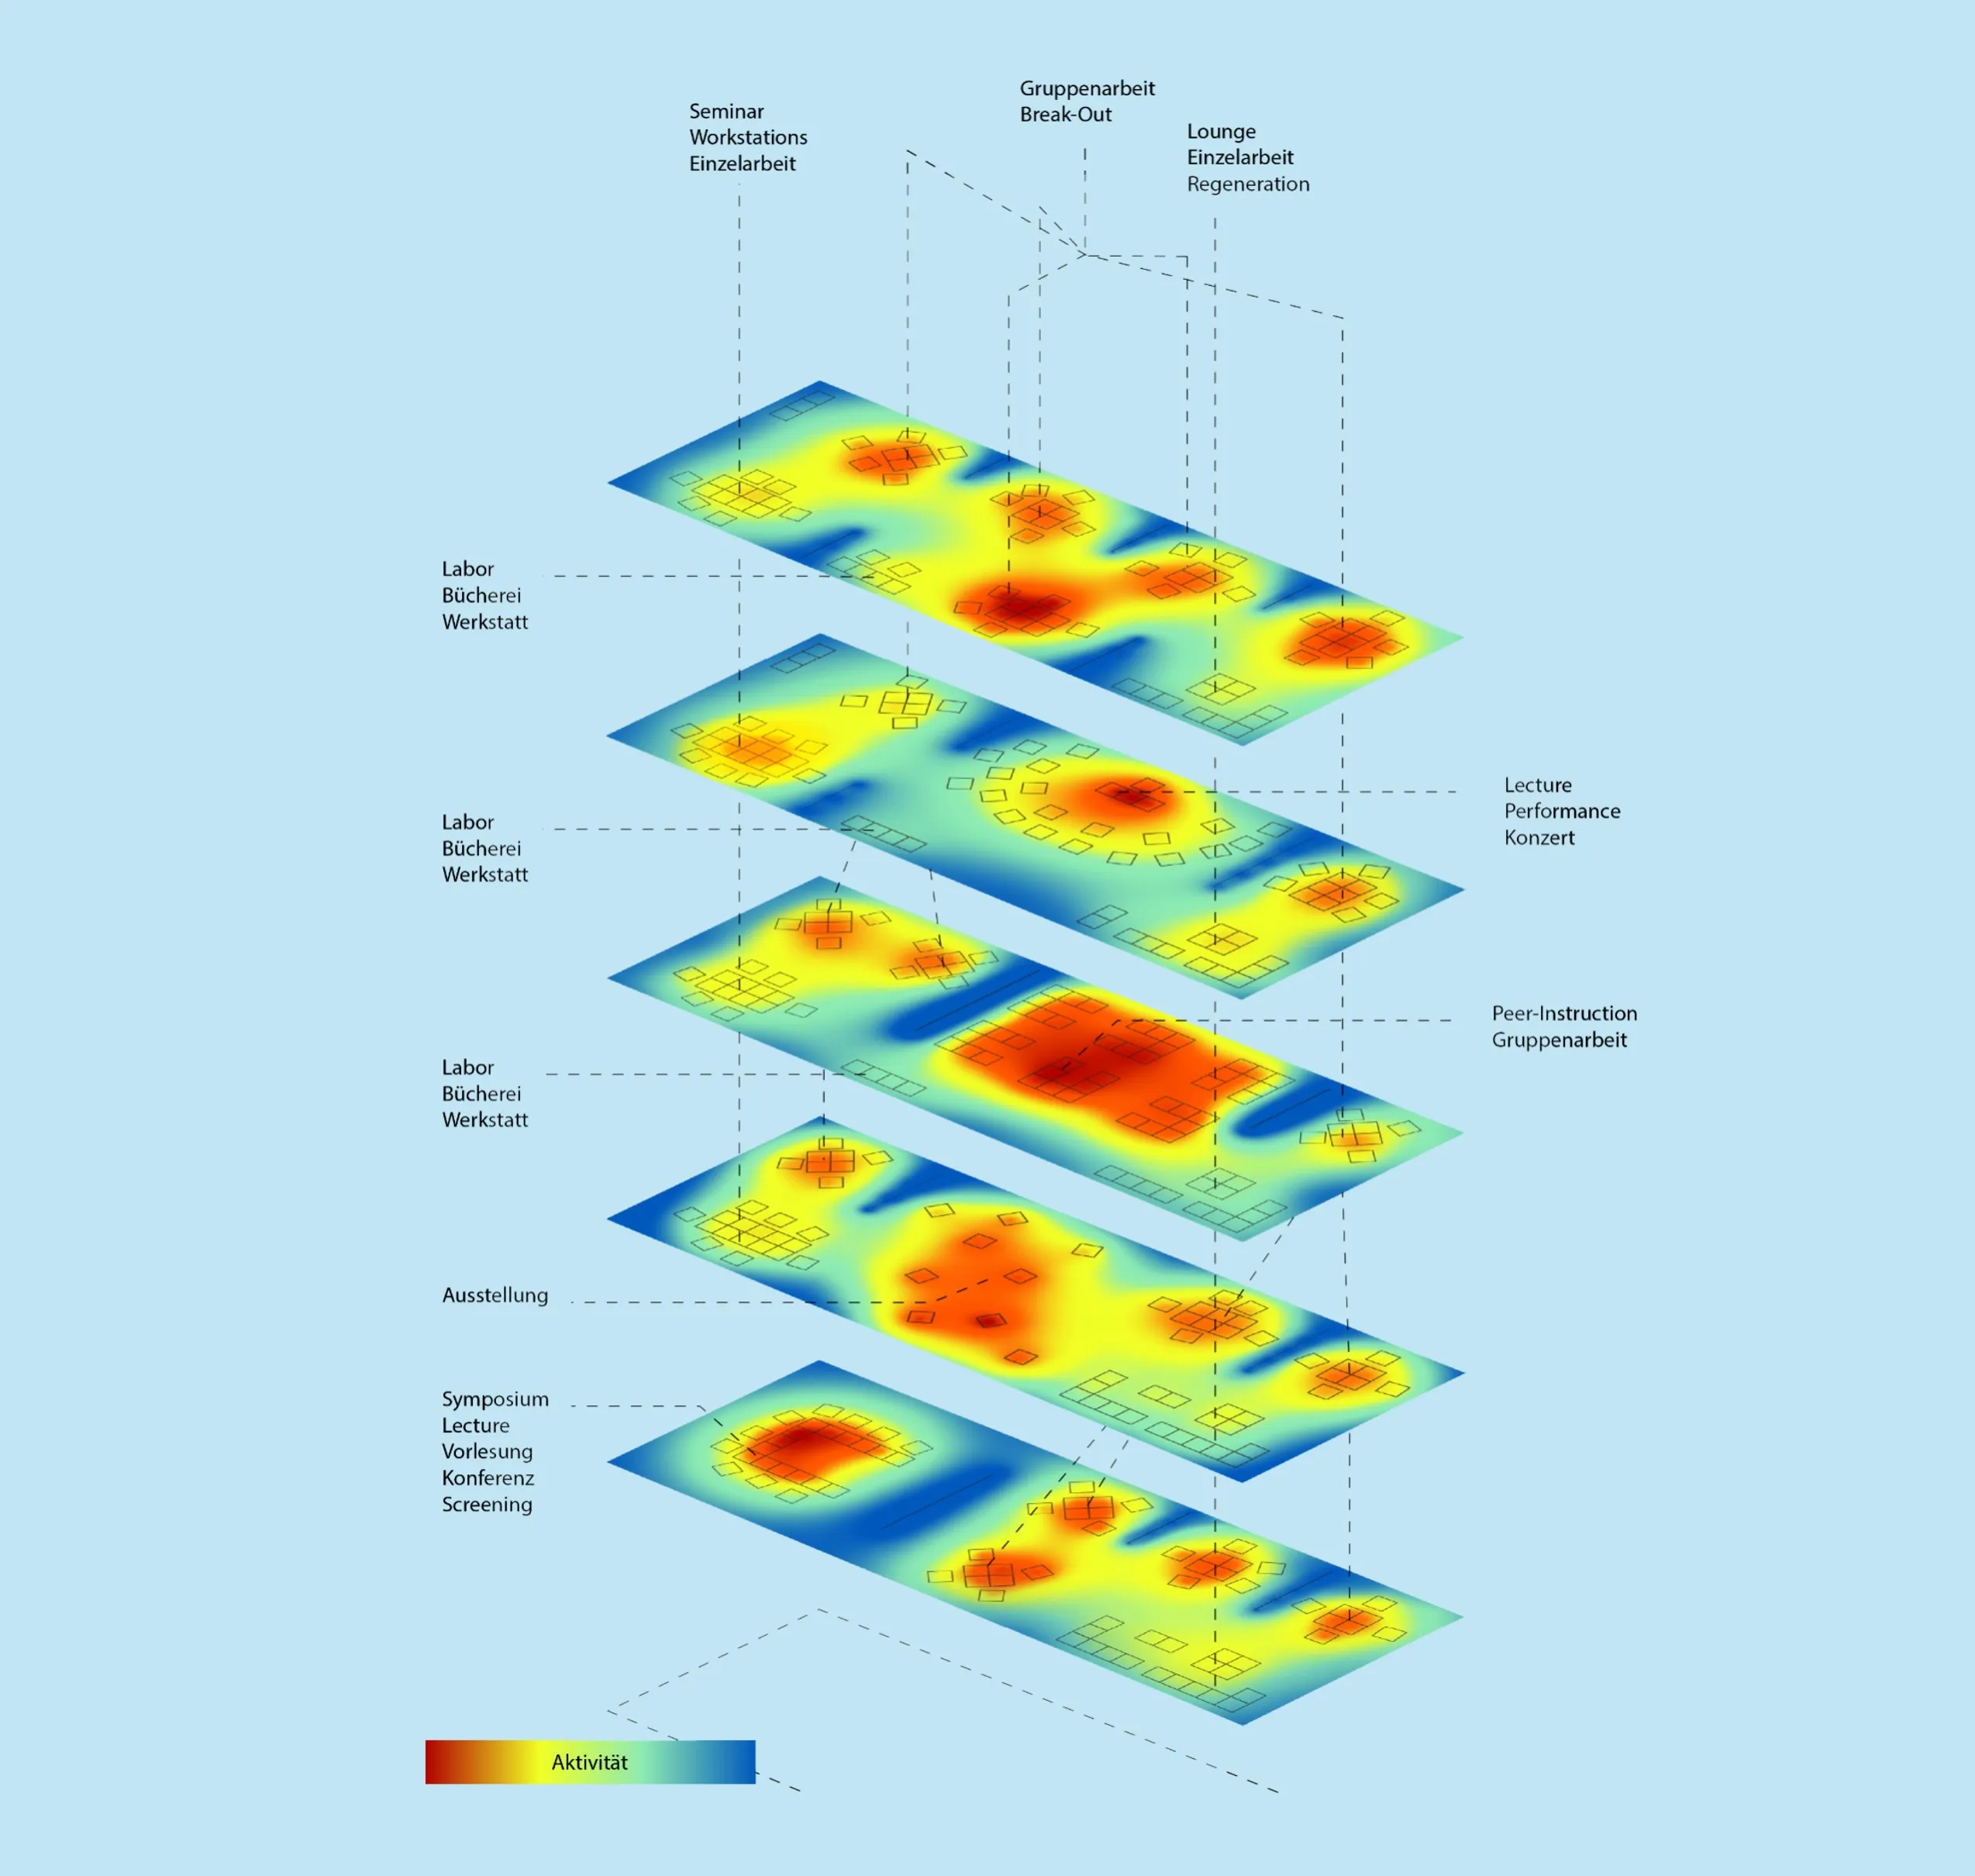
The research process was structured in three iterative phases. During the design phase, needs were identified collectively and translated into spatial and digital solutions through repeated cycles of co-design, implementation and feedback. The use of Co-Lab was subsequently accompanied through quantitative data collection and collaborative ethnography. The results were brought together participatively, discussed and gradually condensed into transferable findings and publications.
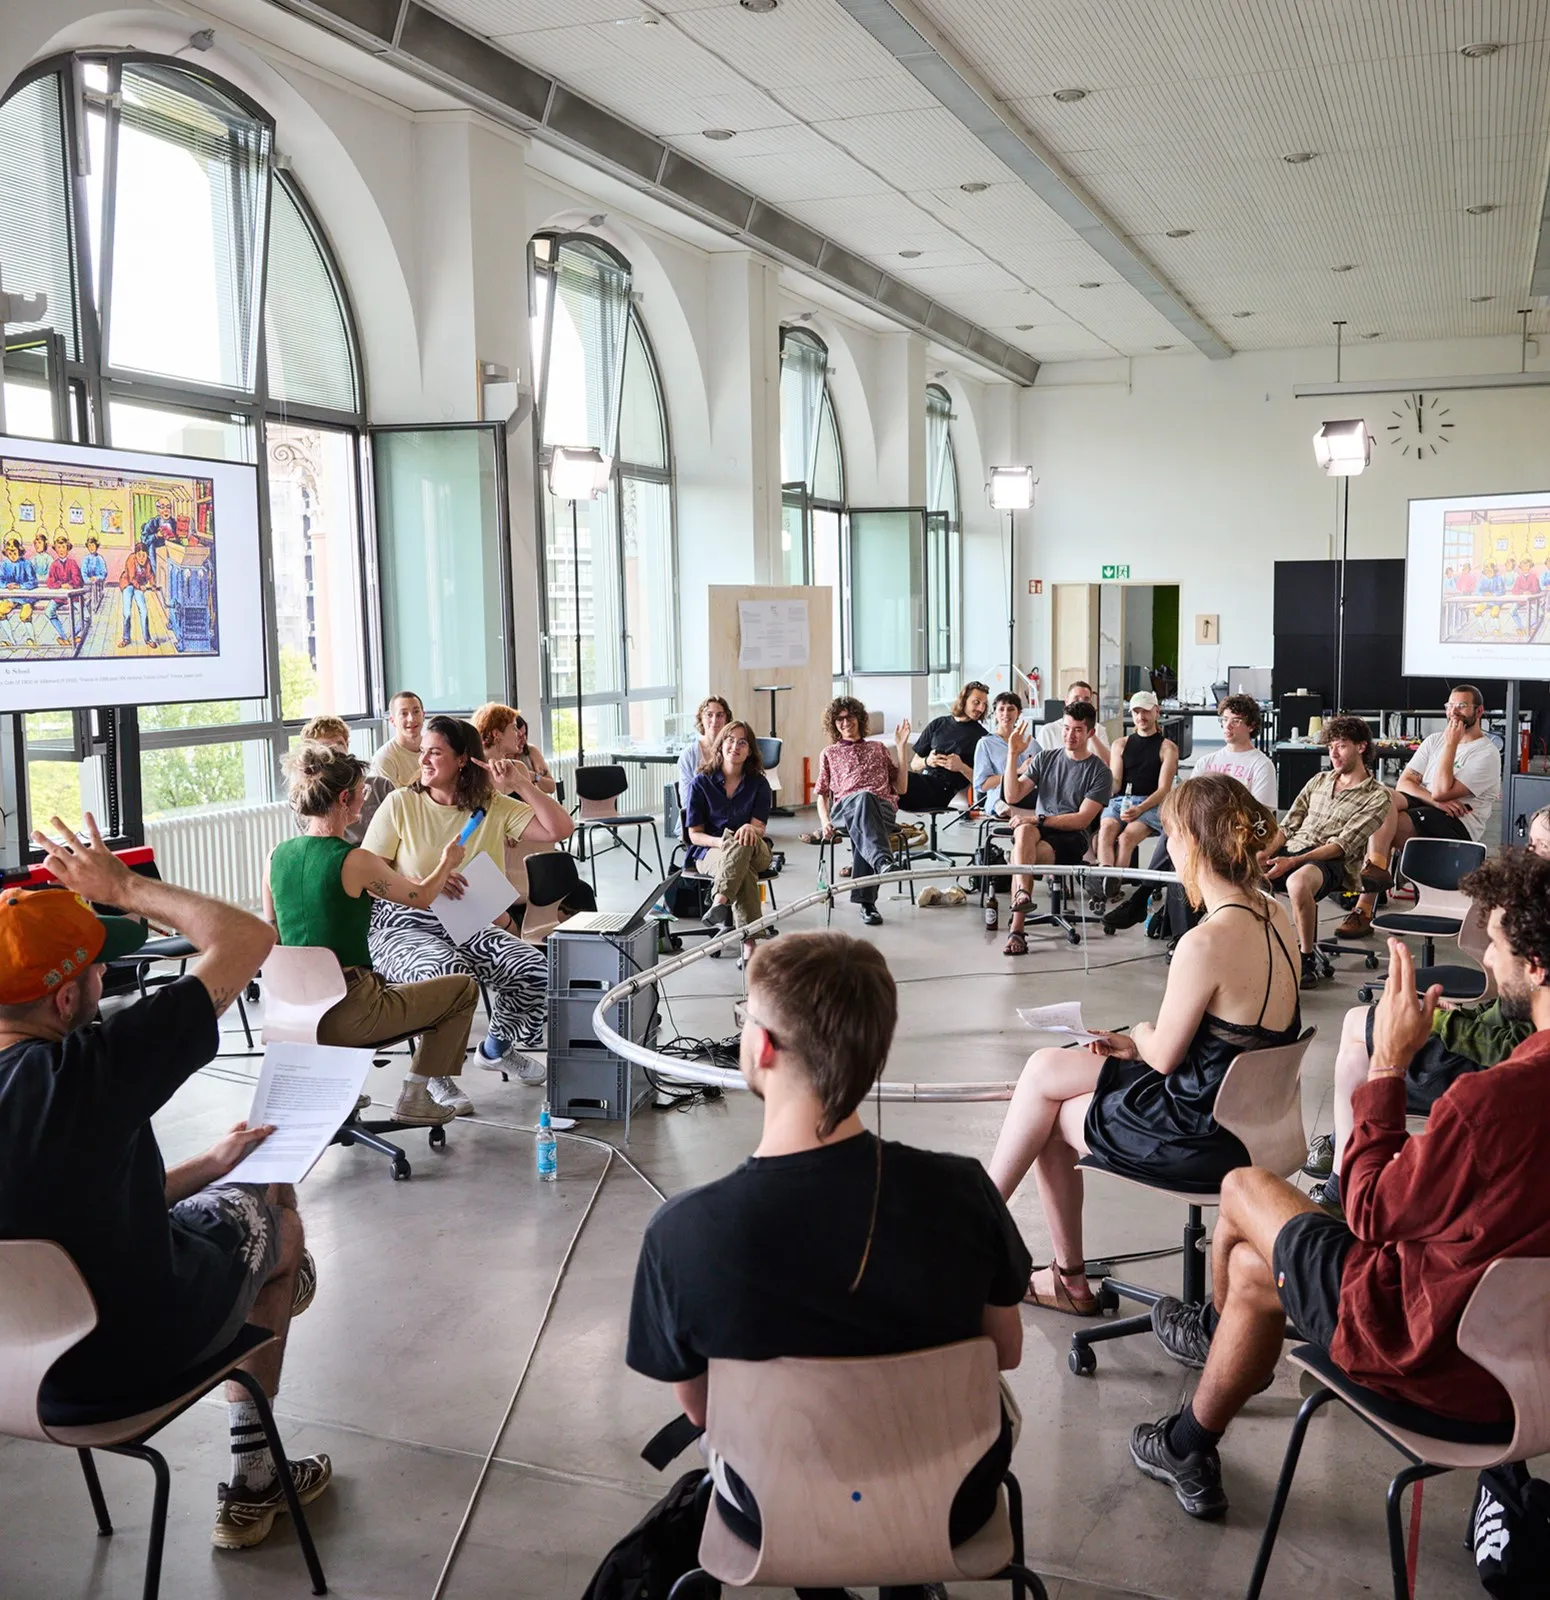
The space is therefore not only the result of a design process but a long-term research prototype in active use. Its operation investigates how spatial flexibility, technological infrastructure, institutional conditions and social practices interact. Adaptivity does not arise from mobile equipment alone, but from a community’s ability to perceive, appropriate and repeatedly reconfigure the space in response to changing requirements. The project exemplifies an understanding of spatial design as the design of open conditions for cooperative, experimental and self-organised knowledge production.
Video
A video produced by the Stifterverband offers an insight into the conception and use of Co-Lab. Watch the project video ▶
Role and Contribution
Johannes Pointner was responsible for the project’s development and coordination as well as the user-centred design of its spatial elements and infrastructures.